Share this with your friends


+15036021039
HomeSmart Realty Group
1060 Se Shelton St, Dallas, OR 97338
Listing Courtesy of HOMESMART REALTY GROUP - DALLAS. Cell: 503-871-5929
- $449,500
- 4
- BD
- 2
- BA
- 1,942
- SqFt




- List Price
- $449,500
- Price Change
- ▼ $400 1791086193
- MLS#
- 845187
- Status
- ACTIVE
- Type
- Single Family Residential
- Subtype
- Single Family Residence
- City
- Dallas
- Area
- 95 Polk County
- County
- Polk
- Bedrooms
- 4
- Bathrooms
- 2
- Living Area
- 1,942
- Year Built
- 1906
Property Description
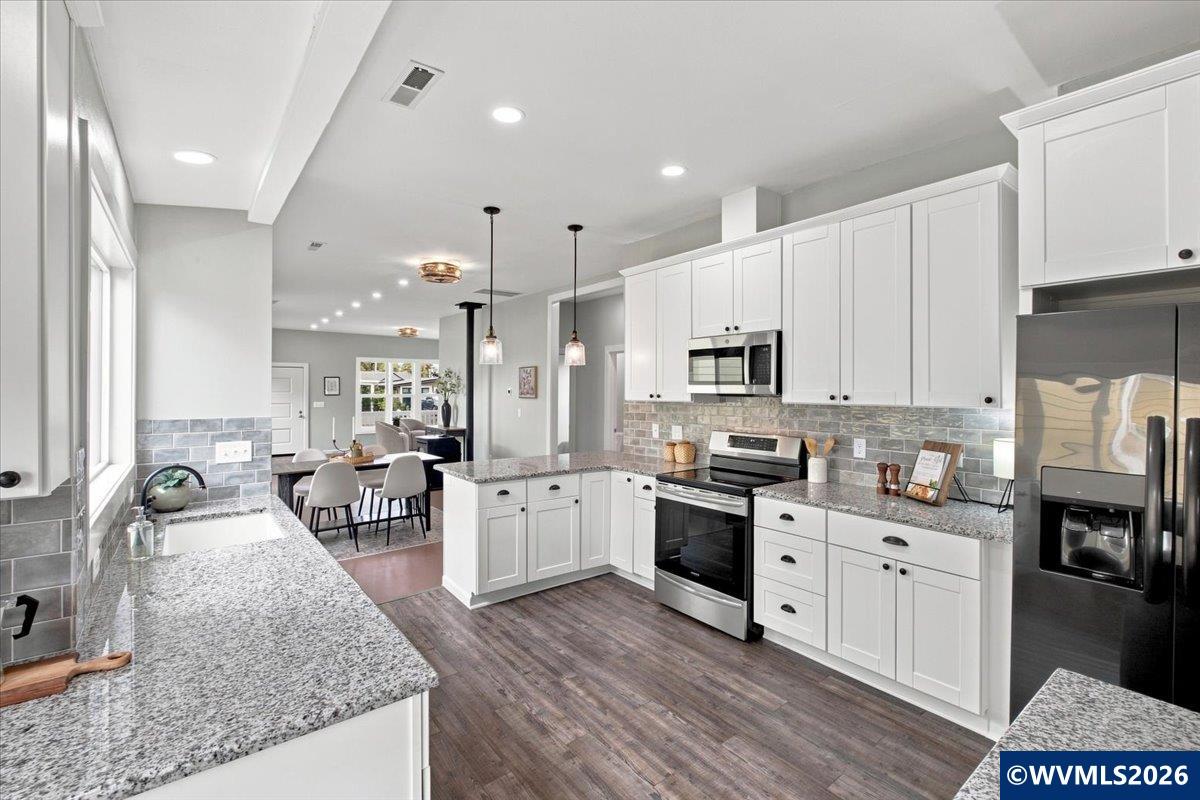
PRICE IMPROVED! *SAVE nearly $5,000* with a new lower price and a $4,500 seller credit toward your closing costs or a mortgage rate buy-down!Experience the perfect harmony of historic charm and modern sophistication in this meticulously updated 1906 Craftsman. Offering high-end luxury finishes while preserving its authentic architectural soul, this fully renovated 1,942 sq ft, 4-bedroom, 2-bathroom turnkey residence delivers a functional modern lifestyle. From the brand-new roof and fresh paint to the crisp concrete sidewalk and vibrant red front door, every detail welcomes you home.The bright main floor showcases a chef’s kitchen outfitted with granite countertops, premium white shaker cabinets, and stainless steel appliances. An expansive walk-in pantry provides exceptional organization and cleanly houses a premium new tankless instant hot water heater. Nearby, a separate laundry room features custom built-ins, while the main living space is anchored by a highly efficient pellet stove. This level also includes a versatile third bedroom or bonus room highlighted by a unique dark-stained, exposed timber beam ceiling.The primary retreat boasts private access directly to the covered back deck and direct entry into a high-end Jack and Jill bathroom, complete with double vanities, white vessel sinks, and a custom walk-in shower showcasing dramatic black marble-patterned tile. The layout ascends to a private upstairs fourth bedroom suite under soaring vaulted ceilings with recessed lighting, finished with its own updated bathroom and a classic white subway tile walk-in shower.Sliding glass doors flow seamlessly to a spacious, covered back entertainment deck. Step down into a flat, usable yard fully enclosed by a wood privacy fence—perfect for pets and play. End your evenings around the custom brick fire pit area, or utilize the detached garage for extra storage.Nestled on a quiet street, you are just moments from downtown Dallas dining, shopping, West Valley Hospital, schools, parks, and trails. This turnkey treasure is completely move-in ready. Schedule your private tour today!
/u.realgeeks.media/eteamre/HSnew150.jpg)
Additional Information
- View
- Territorial
- Water
- Public
- Heating
- Electric, Heat Pump, Forced Air
- Flooring
- Tile, Wood
- Elementary School
- Whitworth
- Middle School
- LaCreole
- High School
- Dallas
Mortgage Calculator
